
New Roof Installation in Glen Ridge
Project Overview
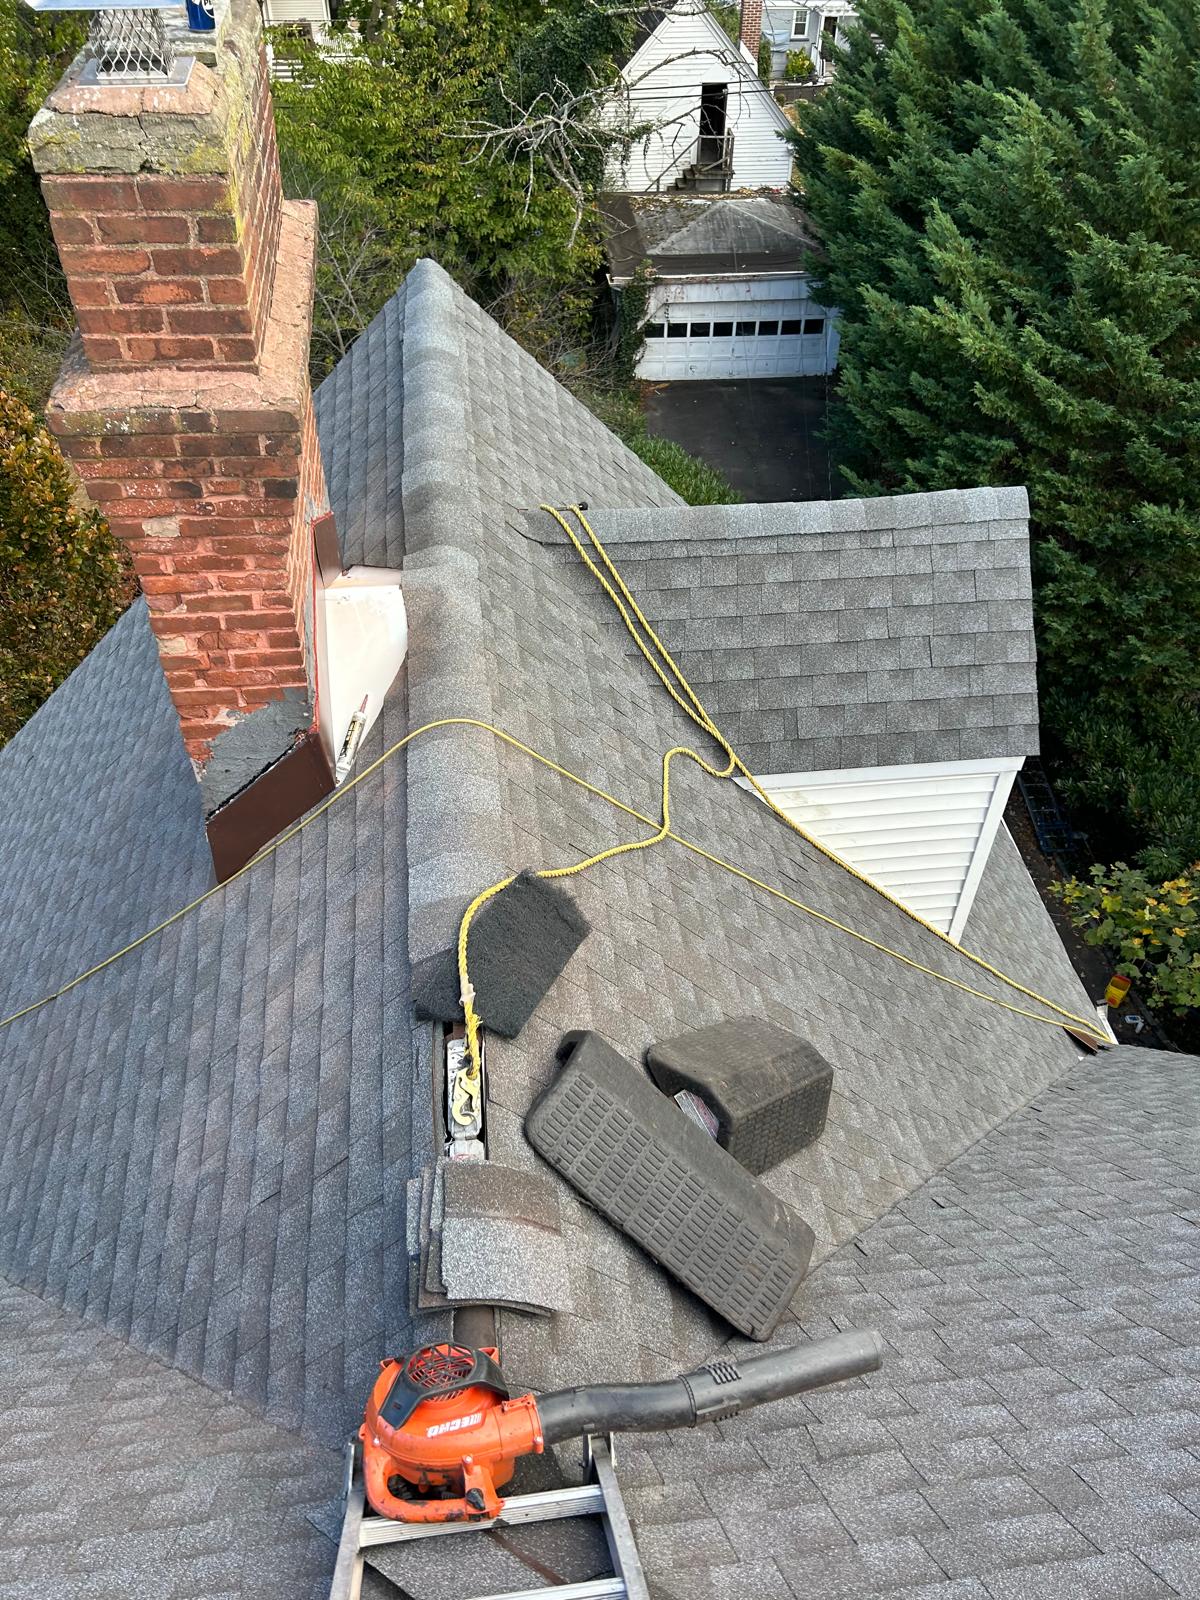
This project involved the installation of a new roof on a residential property in Glen Ridge, NJ. The existing roof showed significant signs of wear and damage, including missing shingles and exposed sheathing. The scope of work included removing the old roofing materials, inspecting and repairing the underlying structure, and installing new shingles to enhance both the aesthetic and functional aspects of the home.
Analysis
The existing roof was in poor condition, with visible signs of deterioration such as missing shingles and exposed, rotting sheathing. These issues were likely due to age, weather exposure, and inadequate previous repairs. The decision to install a new roof was driven by the need to address these structural vulnerabilities and prevent further water damage. The new roofing system was selected for its durability and weather resistance, ensuring long-term protection for the home. The architectural shingles chosen provide both aesthetic appeal and enhanced performance, suitable for the local climate conditions.
Process
Removed existing shingles and underlayment to expose roof deck Inspected and replaced damaged sheathing and structural elements Installed ice and water shield along eaves and valleys Applied synthetic underlayment across entire roof deck Installed new architectural shingles, ensuring proper alignment and overlap Installed ridge vents and cap shingles to ensure adequate ventilation Sealed all flashing and penetrations with polyurethane caulk Conducted final inspection to ensure quality and compliance with standards
Outcome
The completed roof installation resulted in a visually appealing and structurally sound roofing system. The new shingles provide enhanced protection against weather elements, and the improved ventilation system helps maintain energy efficiency. The project was completed on time and within budget, providing the homeowner with peace of mind and a significant boost in curb appeal.
Project Details
Materials Used
GAF Timberline HDZ architectural shingles, charcoal Synthetic roofing underlayment Ice and water shield membrane 6-inch aluminum drip edge Polyurethane caulk Ridge vent system
Methods & Techniques
Ice and water shield installed 6 feet up from eave line All shingles installed with a six-nail pattern for enhanced wind resistance Flashing sealed and mechanically fastened for waterproofing Ridge vents installed to improve attic ventilation Quality control checks performed at each stage of installation
Key Highlights
High-quality GAF Timberline HDZ shingles for durability Comprehensive inspection and repair of roof deck Enhanced weather protection with ice and water shield Improved attic ventilation with ridge vent system Professional installation ensuring long-term performance