
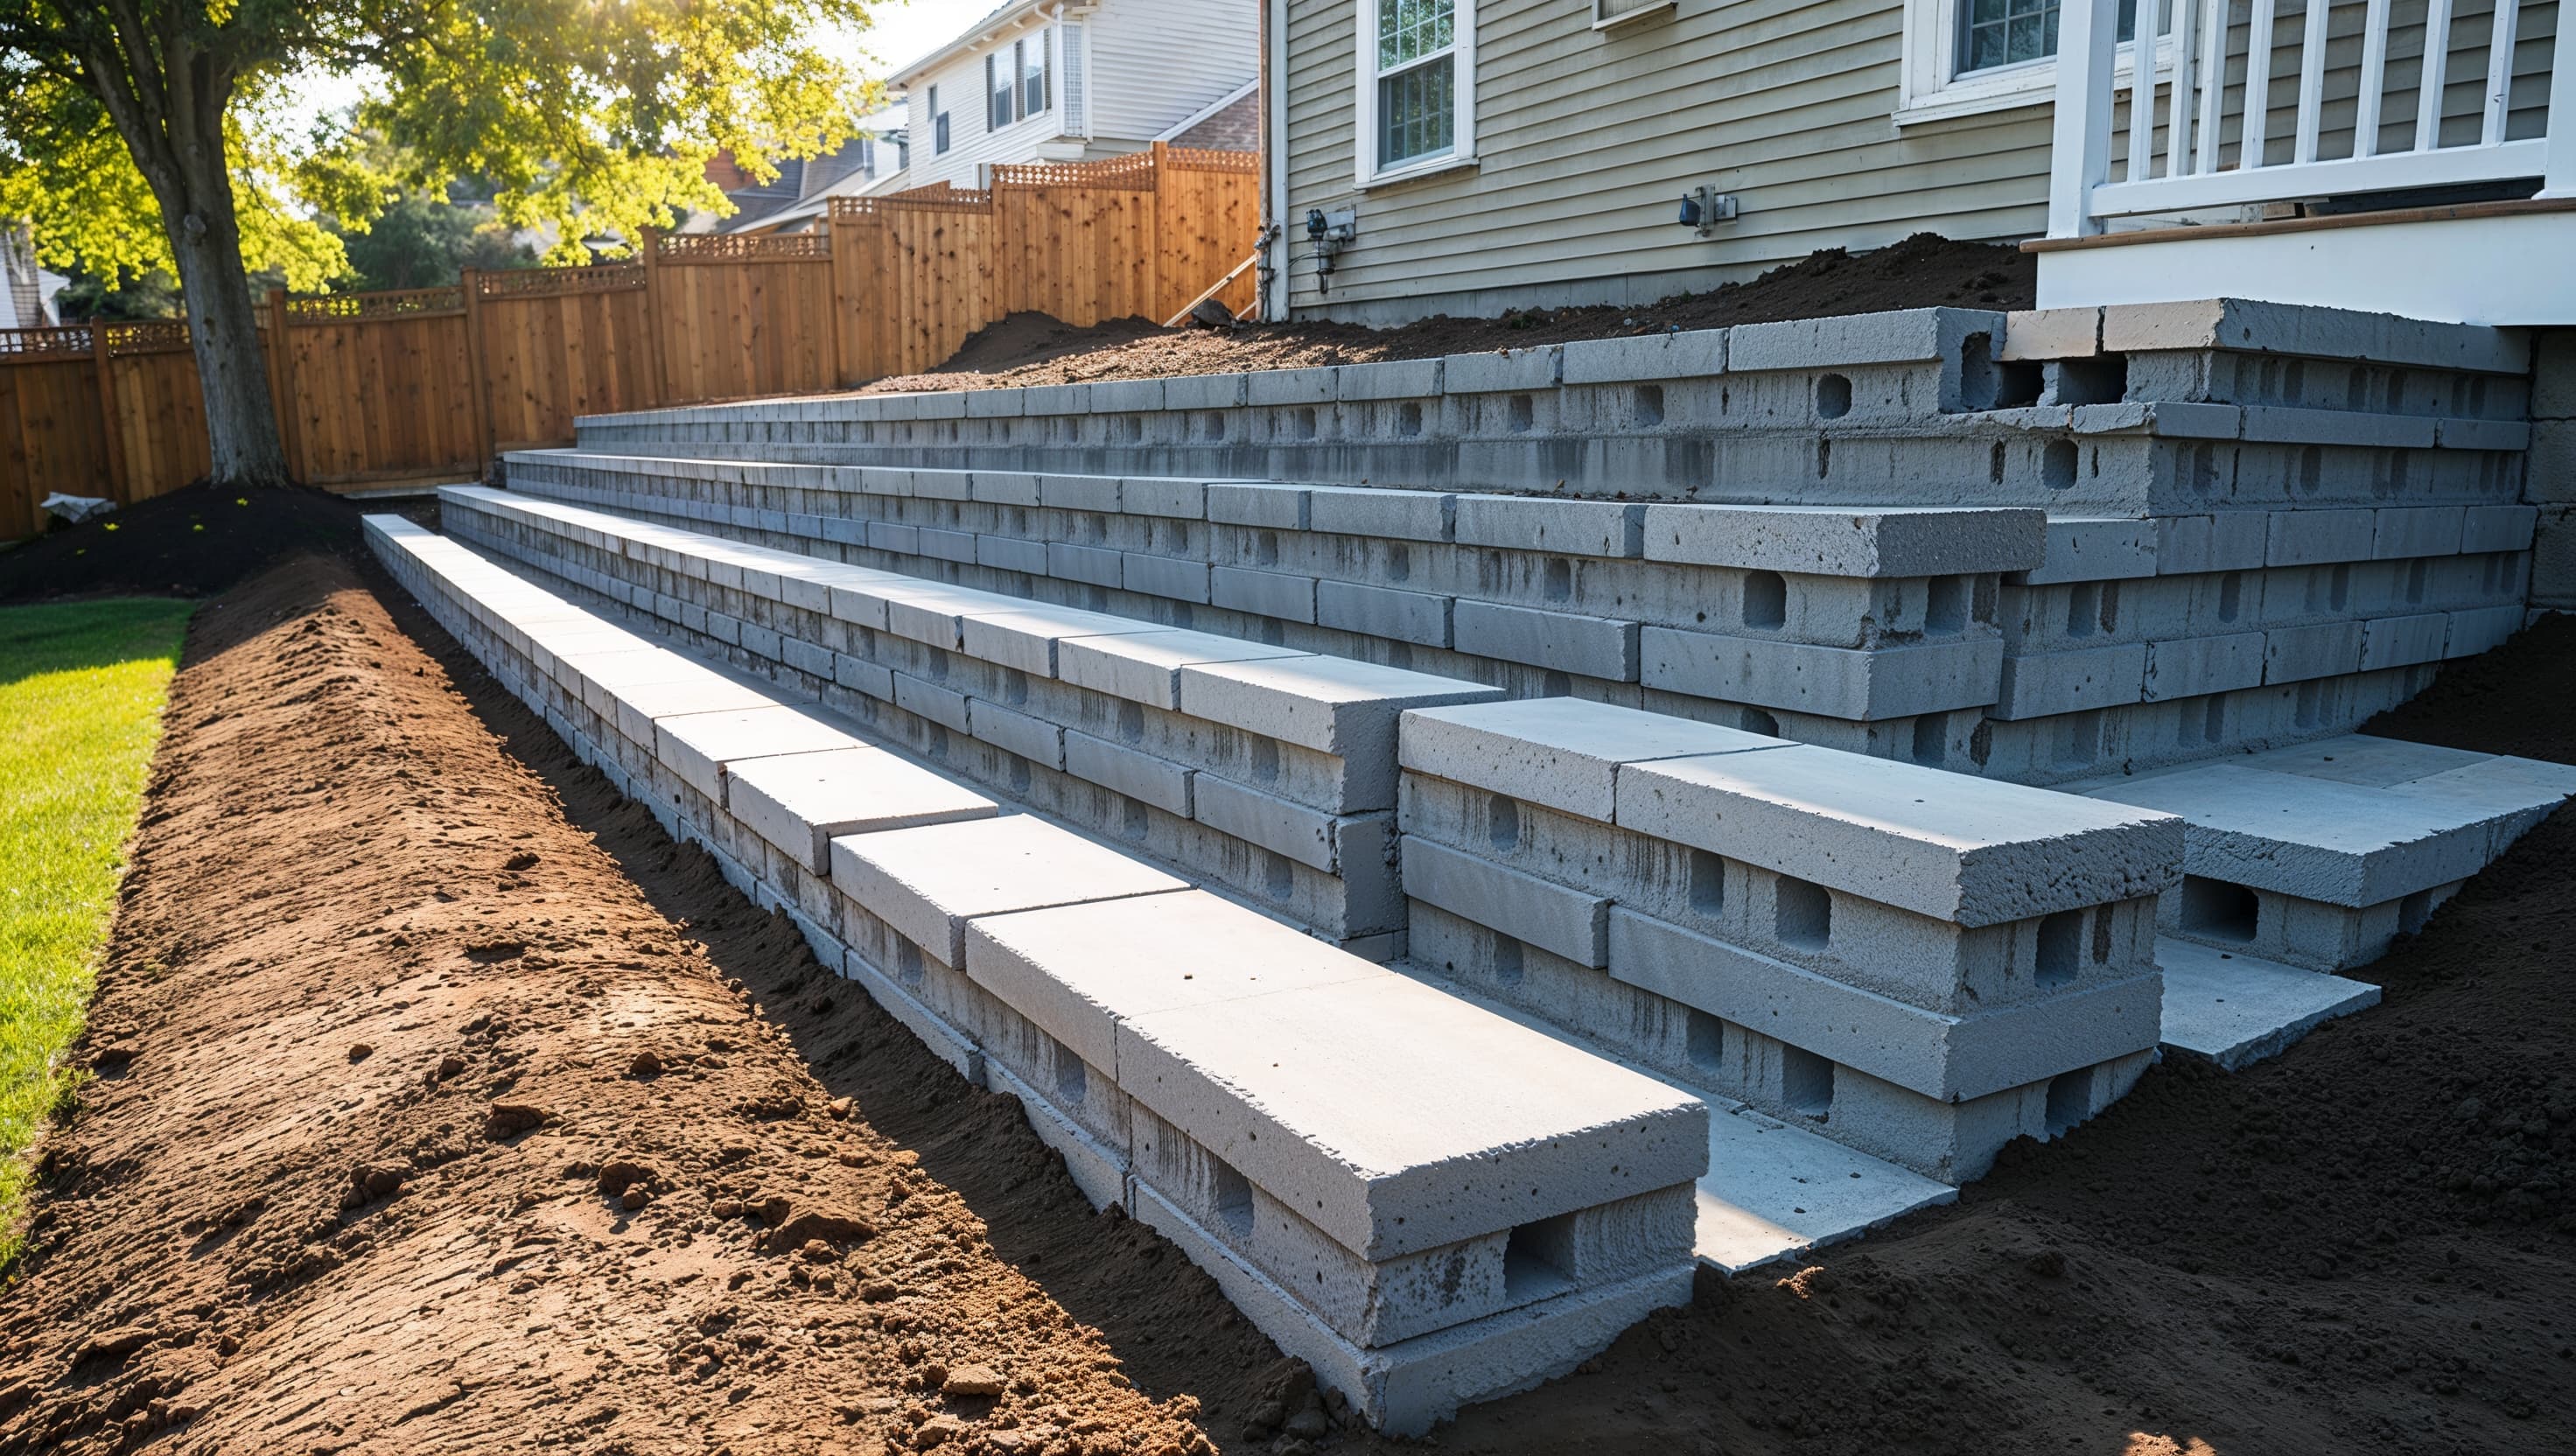
Retaining Walls in New Jersey: When to Repair and When to Rebuild
Retaining Walls in New Jersey: When to Repair and When to Rebuild
Retaining walls hold back soil — often thousands of pounds of it. When they work, you don't think about them. When they begin to fail, the consequences can range from cosmetic damage to full slope failure with structural implications for anything built above or below.
Here's how to evaluate a failing retaining wall and what the repair or rebuild process looks like.
What Causes Retaining Wall Failure
Hydrostatic pressure: The most common cause. Water-saturated soil is dramatically heavier than dry soil and exerts significant lateral force. Walls designed for dry soil conditions can fail when drainage is inadequate and soil stays saturated. Look for: absence of weep holes, clogged drain tiles, poor surface drainage directed into the retained area.
Inadequate footing: A retaining wall needs a footing below the frost line to prevent seasonal heaving from pushing the base out. Walls built without proper footings almost always fail within 5–10 winters in New Jersey's climate.
Frost heave: Even walls with footings can be affected by differential frost heave if the footing depth or drainage is inadequate.
Vegetation: Tree roots can grow under and through masonry retaining walls, physically displacing blocks and compromising integrity.
Age-related mortar failure: Brick or stone retaining walls with failed mortar joints lose their cohesive strength and begin to displace.
Evaluating the Severity
Minor repair (patching, repointing): When displacement is less than 1–2 inches, the footing is intact, and drainage can be improved without structural intervention.
Major repair or partial rebuild: When significant sections have displaced but the wall hasn't catastrophically failed, targeted section rebuilding with drainage remediation may be cost-effective.
Full rebuild: When the wall has failed structurally — multiple feet of displacement, collapsed sections, or root infiltration throughout — a full rebuild is the appropriate response. Rebuilding a failed wall on top of the original failed footing just restarts the failure cycle.
What Proper Retaining Wall Construction Looks Like
A well-built residential retaining wall includes:
- Excavation below frost line (minimum 36–42 inches in NJ) for the footing
- Compacted gravel base for drainage
- Concrete footing properly sized for wall height and soil conditions
- Drainage aggregate backfill behind the wall
- Weep holes or drain tile at the base to relieve hydrostatic pressure
- Adequate batter (slight backward lean) for taller walls
- Proper deadman anchors or geogrid reinforcement for segmental block walls over 4 feet
Height and Permitting
In most New Jersey municipalities, retaining walls over 4 feet require a building permit and engineered drawings. This is a serious requirement — failure to permit not only creates a legal issue but means the work isn't inspected for structural adequacy.
Troy & Henry LLC builds and rebuilds retaining walls throughout North Jersey with proper footings and drainage. Call 1-800-886-2077 for a free consultation.